
Primary on Main

Address
249 Natures Bounty Trail, St. Marys, GA
Price
$ 415,000
Property Attributes
- MLS#10831772
- TypeSingle Family
- Listing Status Active
- CountyCamden
- CitySt. Marys
- NeighborhoodSugarmill Plantation
- Zip31558
- StyleTraditional
- Year Built2002
- Taxes$ 4640
- Price$ 415,000
- Bedrooms5
- Full Bathrooms2
- Half Bathrooms1
- Sqr Footage2373
- Lot Size0.55 Acres
Data Source:
Georgia MLS (GAMLS)
Property Description
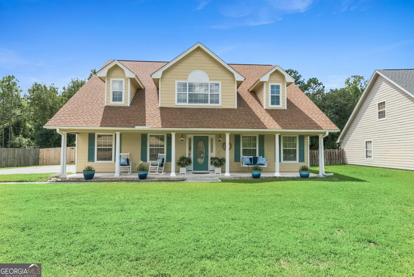
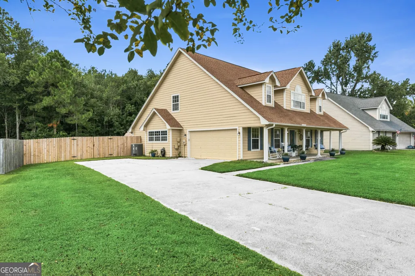
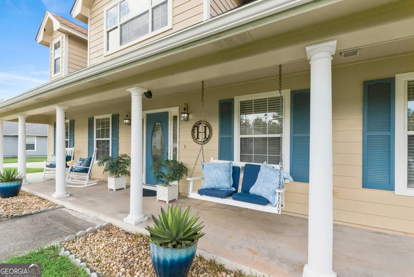
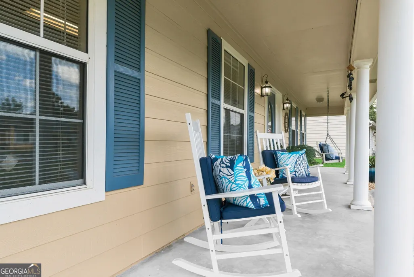
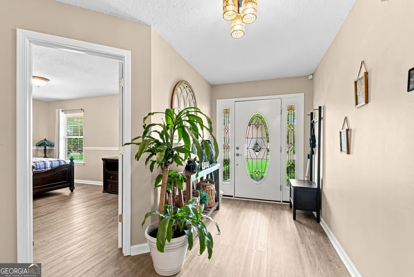
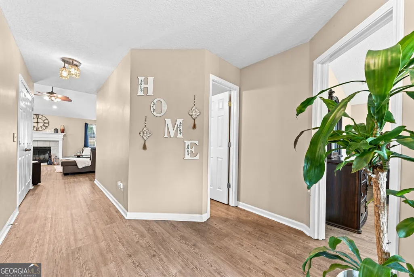
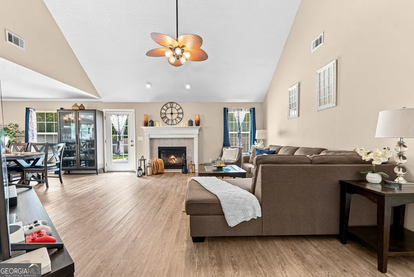
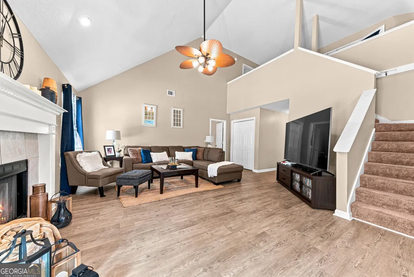
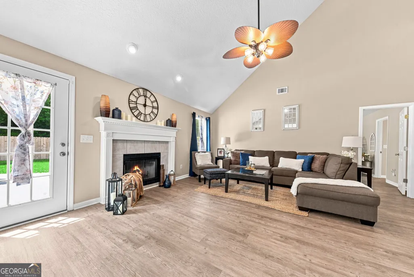
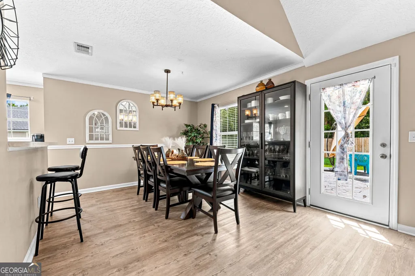
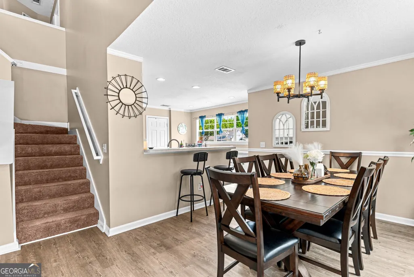
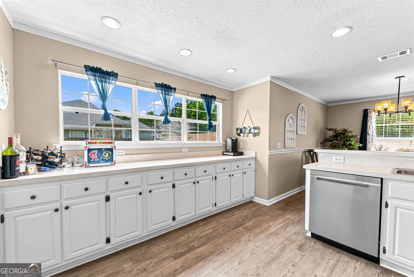
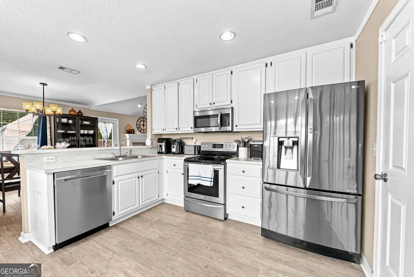
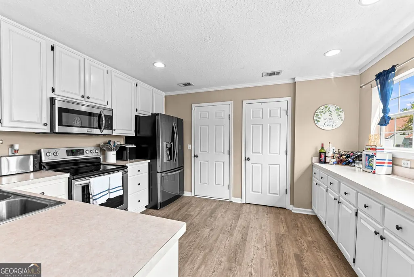
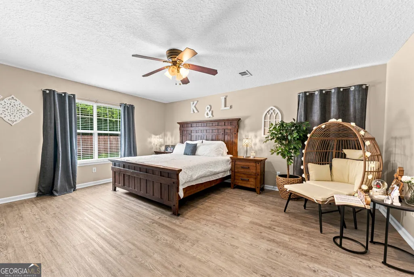
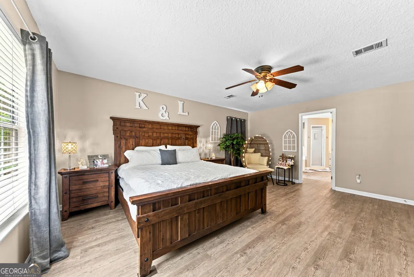
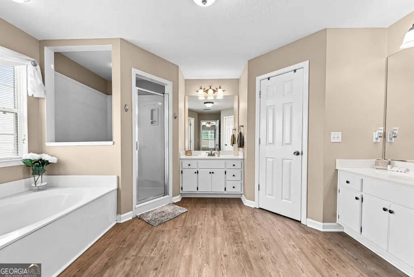
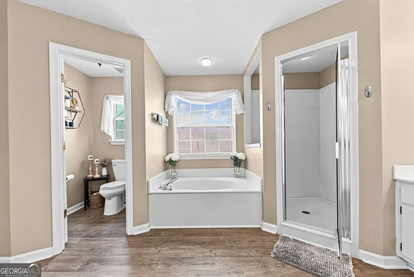
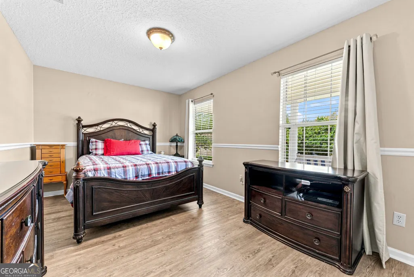
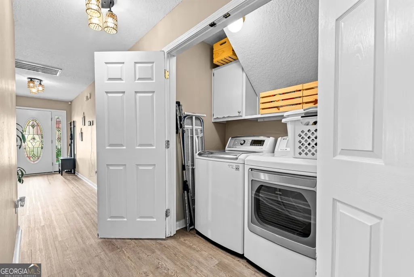
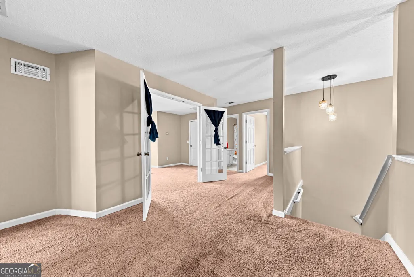
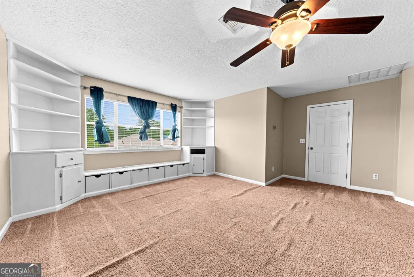
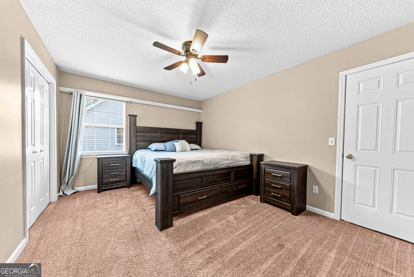
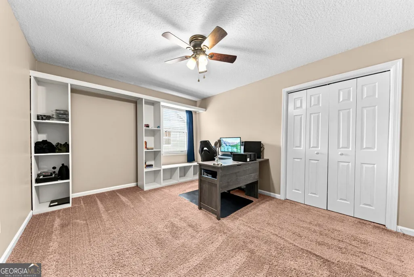
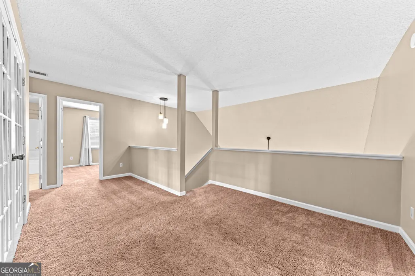
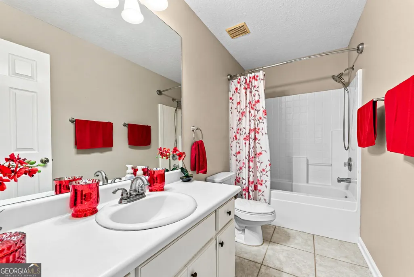
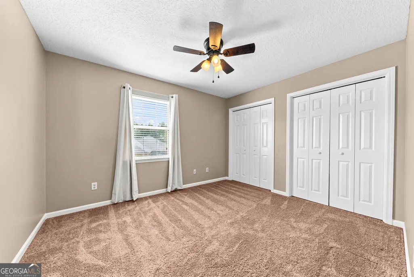
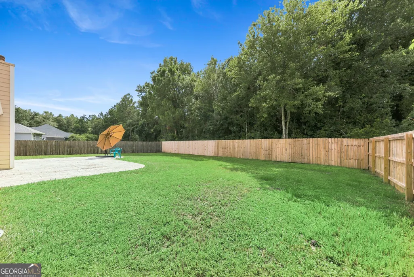
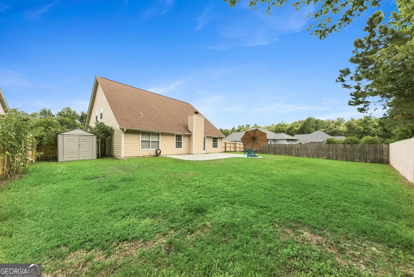
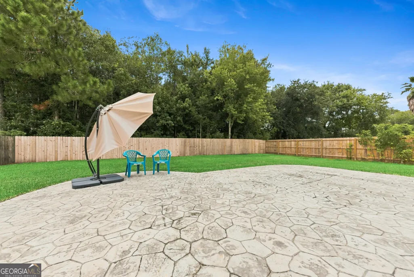
Welcome to the non-HOA side of Sugarmill Plantation. Space, flexibility, and a little extra breathing room come together on a generous 0.55-acre lot. Built in 2002, this two-story home offers 5 bedrooms, 2.5 bathrooms, plus a HUGE upstairs bonus room that could easily become a 6th bedroom. Yes, SIX bedrooms if your lifestyle calls for it! Use it as a bedroom, home office, media room, gym, or whatever your household needs most. Inside, the floor plan brings some unexpected personality, starting with a unique kitchen layout not often seen in Baytown floor plans. Instead of the typical bay window, this kitchen features extra cabinetry along the back wall, giving you even more storage and workspace. White cabinets, stainless steel appliances, and a spacious dining area right beside the kitchen make this a practical setup for everything from Tuesday night dinners to big ole gatherings. The main floor offers the convenience of the primary suite plus an additional bedroom, making single-level living a possibility for everyone. The primary en suite features double vanities, a soaking tub, and a separate shower, so everyone can brush their teeth or get ready without being too cramped. Vinyl plank flooring runs throughout the main living areas and primary bedroom, while the additional bedrooms feature carpet. A first-floor laundry area, abundant closets, and plenty of storage throughout help keep everyday life a little more organized. Step outside and the house gets even better. The extended concrete patio overlooks a fully fenced, private backyard, giving you room for grilling, entertaining, pets, gardening, or simply enjoying that extra slice of outdoor space. The extended driveway leads to a side-entry two-car garage, while the rocking-chair front porch adds just the right amount of room for some awesome decor. And then there's that bonus room upstairs. Five bedrooms, a potential sixth, 0.55 acres, no HOA, a private fenced backyard, and a floor plan with more storage and flexibility than you might expect. This home is awesome!
| Elementary School | Middle School | High School |
|---|---|---|
| Mary Lee Clark Elementary School | Saint Marys Middle School | Camden High School |
| Price History | |
|---|---|
| 8/24/2026 | Listed $415,000 |
General Features
| Sewer | Public Sewer |
|---|---|
| Heating | Central |
| Cooling | Ceiling Fan(s),Central Air |
| Utilities | Cable Available,Electricity Available,High Speed Internet,Sewer Connected,Underground Utilities |
| Roof | Composition |
| Appliances | Dishwasher,Range,Refrigerator |
| Association Fee Includes | None |
| Patio/Porch Features | Patio,Porch |
| Architectural Style | Traditional |
| Construction Materials | Wood Siding |
| Year Built | 2002 |
| Levels | Two |
| Property Subtype | Single Family Residence |
| Tax Year | 2025 |
| Community Features | Street Lights,Walk To Schools |
| County | Camden |
| New Construction | false |
| Property Type | Residential |
| HOA | false |
| Attached Garage | true |
| Subdivision Name | Sugarmill Plantation |
| Garage Y/N | true |
| Full Baths | 2 |
| Status | Active |
| Directions | From I95N, take Exit 1 towards St. Marys Road. Turn right onto Colerain Rd, right onto Mickler Drive. Left onto School House Creek Drive, follow all the way to Natures Bounty Trail, then turn right. Follow around the curve, and home will be on the left before the cul-de-sac. |
| High School | Camden |
| City | St. Marys |
| Lot Size Units | Square Feet |
| Lot Size Square Feet | 23958 |
| Carport Y/N | false |
| Elementary School | Mary Lee Clark |
| Land Lease Y/N | false |
| Tax Annual Amount | 4640 |
| Home Warranty Y/N | false |
| Middle/Junior High School | Saint Marys |
| Property Condition | Resale |
| Structure Type | House |
| Building Area Units | Square Feet |
| Living Area Units | Square Feet |
| Standard Status | Active |
Interior Features
| Interior Amenities | Double Vanity,Master On Main Level,Split Bedroom Plan,Walk-In Closet(s) |
|---|---|
| Basement | None |
| Flooring | Carpet,Vinyl |
| Total Fireplaces | 1 |
| Fireplace Features | Family Room |
| Air Conditioning Y/N | true |
| Heating Y/N | true |
| Fireplace Y/N | true |
| Above Grade Finished Area | 2373 |
| Half Baths | 1 |
| Laundry Features | Laundry Closet |
| Total Bedrooms | 5 |
| Main Level Bedrooms | 2 |
| Main Level Bathrooms | 1 |
| Below Grade Finished Area Unit Type | Square Feet |
| LivingAreaSource | Public Records |
| Above Grade Finished Area Unit Type | Square Feet |
| Total Baths | 3 |
| Dining Room Features | Dining Rm/Living Rm Combo |
Exterior Features
| Fencing | Back Yard,Fenced,Privacy |
|---|---|
| Parking Features | Garage,Attached,Kitchen Level |
| Lot Features | Cul-De-Sac |
| Water Source | Public |
| Total Parking | 2 |
| Lot Size Area | 23958 |
| Foundation Details | Slab |
| Building Area Total | 2373 |
| Lot Size Acres | 0.55 |
| Lot Size Source | Public Records |
Amenities
- Foreclosure
- Views
- Short Sale
- New Construction
- Adult 55+
- Lease To Own
- No HOA Fees
- Furnished
- Primary On Main
- Air Conditioning
- Seller Finance
- Green
- Fixer Upper
- Horse
- Golf
- Fireplace
- Deck
- Garage
- Basement
- Pool
Property vs Single Family Average in 31558
Price
Taxes
Year Built
 All information deemed reliable but not guaranteed. All properties are subject to prior sale, change or withdrawal. Neither listing broker(s) or information provider(s) shall be responsible for any typographical errors, misinformation, misprints and shall be held totally harmless. Listing(s) information is provided for consumers personal, non-commercial use and may not be used for any purpose other than to identify prospective properties consumers may be interested in purchasing. Information on this
 ©2026 Georgia Multiple Listing Service All information deemed reliable but not guaranteed. All properties are subject to prior sale, change or withdrawal. Neither listing broker(s) or information provider(s) shall be responsible for any typographical errors, misinformation, misprints and shall be held totally harmless. Listing(s) information is provided for consumer's personal, non-commercial use and may not be used for any purpose other than to identify prospective properties consumers may
 The information set forth on this site is based upon information which we consider reliable, but because it has been supplied by third parties to our franchisees (who in turn supplied it to us), we can not represent that it is accurate or complete, and it should not be relied upon as such. The offerings are subject to errors, omissions, changes, including price, or withdrawal without notice. All dimensions are approximate and have not been verified by the selling party and can not be verified. It
